Description
🎯 Measure with Micron Precision, Built to Last a Lifetime
- COMPLETE PRO KIT INCLUDED - Comes with stem, nut, stylus, and protective case—everything you need to get started instantly.
- CERTIFIED QUALITY ASSURANCE - Inspection certificate included with bidirectional evaluation guarantees trusted performance.
- VERSATILE MEASUREMENT DIRECTION - Reversible measuring direction adapts seamlessly to your workflow, boosting efficiency.
- BUILT TO ENDURE THE TOUGHEST JOBS - Durable gears and scratch-resistant crystal ensure longevity in demanding industrial environments.
- PRECISION THAT DEFINES PERFECTION - Experience micron-level accuracy with 1 μm precision for flawless measurements every time.
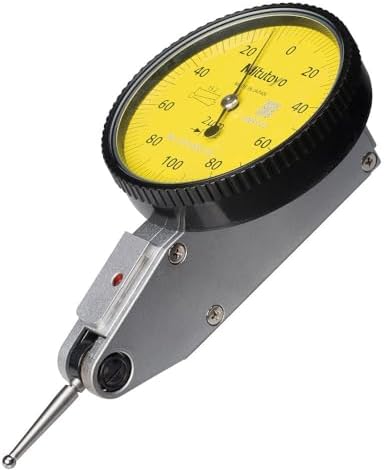
The Mitutoyo 513-405-10E Dial Test Indicator offers a 0.2 mm range with an ultra-fine 1 μm accuracy, featuring a carbide-tipped contact point and reversible measuring direction. Engineered for durability with impact-resistant gears and a scratch-proof crystal, it comes as a complete set including essential accessories and an inspection certificate, making it the go-to precision tool for professionals demanding reliability and exactness.